
Installing an Outdoor Sauna: Electrical, Foundation, and Clearances for a Detached-Garage Corner

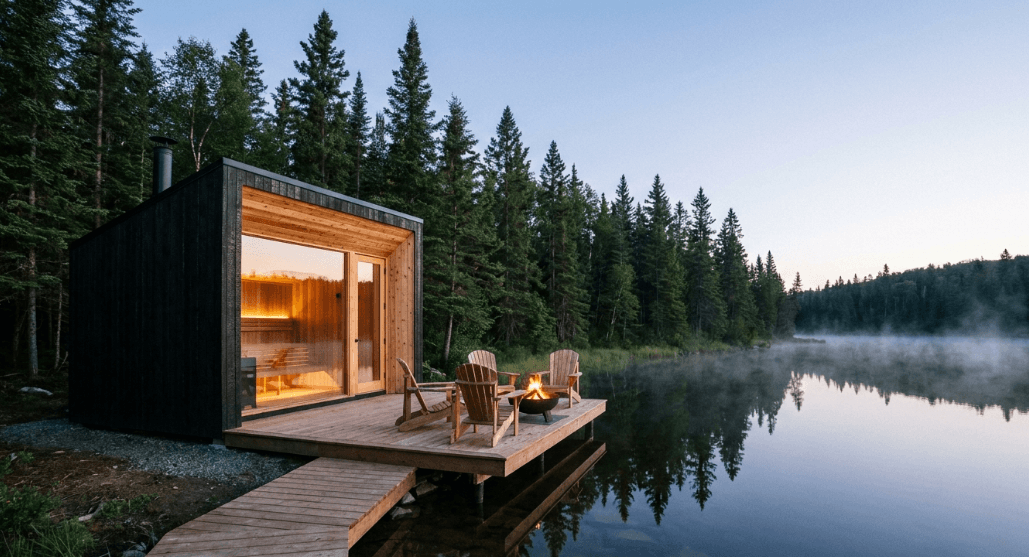
A corner beside a detached garage is one of the most common sauna install sites, since it often has an existing structure to work around and reasonable proximity to a subpanel. Getting it right means sizing the electrical circuit to the heater’s kilowatt rating, building a level foundation rated for the unit’s weight, and respecting the manufacturer’s clearances to the garage wall, fence line, and any roof overhang.
Sizing the electrical circuit correctly
Heater kilowatt rating drives circuit size, not the other way around. A 4.5 kilowatt heater commonly pairs with a 25 to 30 amp, 240-volt circuit, a 6 kilowatt heater typically needs 30 amps, and heaters in the 8 to 9 kilowatt range often require 40 to 50 amps. If a subpanel already exists in the detached garage, running the circuit from there instead of the main house panel usually shortens the run and lowers the electrical cost. A licensed electrician should confirm exact sizing against the specific heater’s spec sheet, since undersizing a circuit is both a fire risk and a warranty issue.
Building a foundation that actually holds level
Next to a garage, the ground is often already somewhat disturbed from the original construction, so do not assume it is level without checking. A compacted gravel pad, typically 4 to 6 inches deep over landscape fabric, is a standard foundation for most prefabricated barrel and cabin kits, and it drains well, which matters since standing water against the base of a wood structure shortens its life. A poured concrete pad is a more permanent option if the sauna is going in a truly fixed location for the long term. Either way, the pad needs to be genuinely level, not just level by eye, since an unlevel base stresses the door frame and can cause a barrel shell to develop gaps over time.
Respecting clearances to the garage wall and fence
Manufacturers publish specific clearance requirements, and a garage corner install needs to satisfy all of them simultaneously: clearance from the sauna’s back wall to the garage, clearance from the side wall to any fence, and swing clearance for the door itself. For wood-fired heater models, the clearance around the firebox and flue to any combustible surface is stricter than for electric models and needs particular attention when a garage wall is close by. In snow-load climates, roof overhang clearance from the garage eave matters too, since heavy snow sliding off a garage roof directly onto a sauna roof is a real risk in a tight corner installation.
Sequencing the project so nothing gets built out of order
The most common mistake in a garage-corner install is ordering the sauna kit before finalizing the electrical and foundation plan. The better sequence is: confirm the heater’s exact kilowatt and circuit requirements, get an electrician’s quote for the run from the subpanel, prepare the foundation pad, and only then have the kit delivered. Comparing a few specific models by exterior footprint and heater size against your measured garage corner is worth doing early; you can browse dimensions and heater specs at sweatdecks.com/collections/outdoor-saunas before finalizing the pad size, so the foundation gets built to match the actual unit rather than a rough guess.
Does the garage subpanel have room for the new load?
Before assuming a nearby garage subpanel can simply absorb a new 30 to 50 amp circuit, have an electrician confirm the panel’s total capacity against everything already connected to it, lighting, outlets, a garage door opener, any existing shop equipment. Adding a large new load to a panel that is already close to its rated capacity can mean the sauna circuit is not the only expense; the panel itself may need an upgrade first. This is a common surprise in garage-corner installs specifically, since older detached garages often carry smaller subpanels than a modern install would use, and it is far cheaper to discover this during planning than after the sauna kit has already arrived.
What inspections should you expect along the way?
Most jurisdictions require a permit and inspection for a new dedicated electrical circuit before it can be legally energized, and some also require a building permit for the structure itself once it passes a certain footprint or height. A weatherproof disconnect switch near the sauna is a common code requirement for outdoor equipment, letting power be cut locally rather than only at the main panel. None of this is unusual for outdoor electrical work, but skipping the permit step can create real problems at resale time if an uninspected circuit shows up during a home inspection.
Is the extra install effort worth it for regular sauna use?
The observational evidence on sauna use is genuinely favorable for cardiovascular outcomes. A widely cited Mayo Clinic Proceedings review found regular sauna bathing associated with lower rates of cardiovascular death in large Finnish cohorts, and research published in the American Journal of Physiology on heat and cold exposure describes plausible physiological mechanisms, including improved vascular function, that may underlie those associations. These remain population-level associations rather than proof that sauna use alone changes any individual’s risk, and people with unstable angina, a recent heart attack, or who are pregnant should treat regular sauna use as a topic for their doctor rather than a default assumption. For most healthy adults planning a garage-corner install, the physical work of getting the electrical and foundation right is a one-time cost against years of regular use.
Frequently Asked Questions
What amperage circuit does an outdoor sauna heater need?
It depends on the heater’s kilowatt rating, but a common 6 kilowatt heater typically needs a 30 amp, 240-volt dedicated circuit, while larger 8 to 9 kilowatt heaters often step up to 40 or 50 amps. Always follow the specific heater’s spec sheet.
Can a sauna go on a gravel pad instead of concrete?
Yes, a well-compacted gravel pad is a standard, code-accepted foundation for most prefabricated sauna kits, as long as it is level and provides adequate drainage away from the structure.
How much clearance does a sauna need from a fence or garage wall?
Manufacturer specs vary, but a few feet of clearance on the sides and back is typical, plus additional clearance at the door for entry and, for wood-fired units, larger clearance around the firebox and flue for combustible surfaces.
Does the electrical circuit need a disconnect switch near the sauna?
Most electricians install a weatherproof disconnect switch near the unit so power can be cut without walking back to the main panel, which many local codes require for outdoor equipment like this.
Do I need an inspection after the electrical work is done?
In most jurisdictions, yes. A new dedicated circuit typically requires a permit and a follow-up inspection before the circuit can be legally energized and used.
References
- Cardiovascular and Other Health Benefits of Sauna Bathing: A Review of the Evidence, Mayo Clinic Proceedings, 2018. https://pubmed.ncbi.nlm.nih.gov/30077204/
- Effects of heat and cold on health, with special reference to Finnish sauna bathing, American Journal of Physiology, 2018. https://pubmed.ncbi.nlm.nih.gov/29351426/
- Benefits and risks of sauna bathing, The American Journal of Medicine, 2001. https://pubmed.ncbi.nlm.nih.gov/11165553/
